CalgaryOpenHouses
House for Sale in 96 Red Embers Crescent NE|Calgary, Alberta T3N0R4
Open House: May 30/26 - 1:00 PM To 3:00 PM

$665,000

96 Red Embers Crescent NE, Calgary, Alberta

6 Beds4 Baths1,786 Sqft2 Stories

About This Property

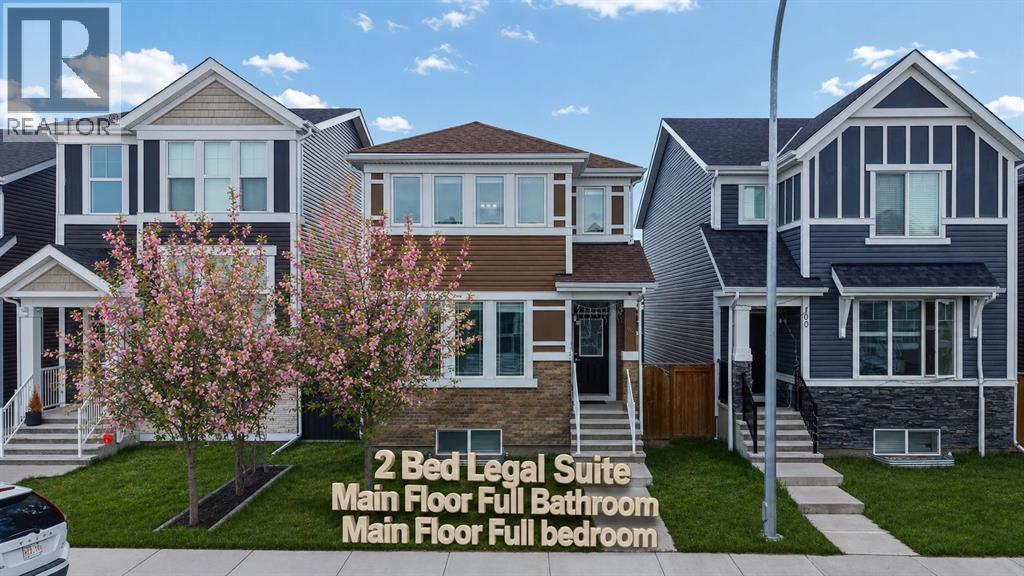
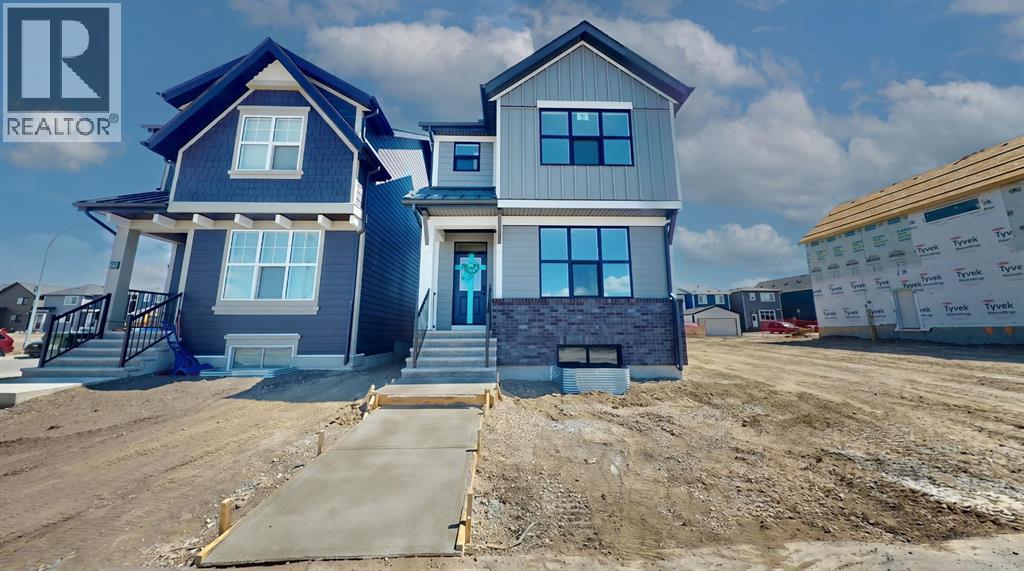
2 BEDROOM LEGAL BASEMENT SUITE — A fantastic opportunity to help offset your monthly mortgage payments by renting the basement and living upstairs! Offering approximately 2,700 Sq. Ft. of developed living space, this beautifully designed home features a total of 6 bedrooms and 4 full bathrooms, including a convenient main floor bedroom and full washroom. As you step inside, you are greeted by a spacious and functional open-concept layout designed for modern family living. The bright living room offers ample space to relax and entertain, while the kitchen is enhanced by a west-facing window that fills the home with natural light throughout the day. Upstairs, you will find 3 generously sized bedrooms, including a spacious primary retreat featuring a walk-in closet and an additional flex area perfect for a home office, study nook, or reading space. The upper-level laundry adds extra convenience for everyday living. Triple-pane windows throughout the home help improve energy efficiency and reduce utility costs year-round. The City-registered 2-bedroom legal basement suite has been thoughtfully designed by the current owners and includes a separate laundry area, a full-sized kitchen with stainless steel appliances, and a comfortable living space — ideal for extended family or rental income potential. Buyers may also explore available City of Calgary incentive programs and rebates for a future backyard/garage suites, making this property even more attractive for homeowners and investors alike. Conveniently located within walking distance of nearby plazas, shopping, restaurants, and everyday amenities, this home also offers quick and easy access to both Stoney Trail and Deerfoot Trail, making daily commuting simple and convenient. OPEN HOUSE SATURDAY, MAY 30, 01:00 PM - 03:00 PM. (32130713)

Property Details

Property TypeSingle Family
Building TypeHouse
MLS #A2315288
Storeys2
Square Footage1786 sqft
Community NameRedstone
TitleFreehold
Annual Property Taxes$3,924
Parking Spaces2
Time on REALTOR.ca1 day
Year Built2016
Lot Size286 m2|0-4,050 sqft
Lot Frontage8.31 m
Basementfinished
HeatingForced air
CoolingNone
ExteriorVinyl siding
FlooringCarpeted, Ceramic Tile, Laminate
ListedMay 27, 2026

Features

ParkPlaygroundSchoolsShopping

Interested in this property?

Contact the listing agent for open house dates, times, and to schedule a private viewing.

MLS# A2315288
Location

Similar Open Houses